
19686 71 Avenue, Langley
$1,789,789
Overview
Details
- MLS®
- R2624903
- Style
- 2 Storey
- Year Built
- 2006
- Size
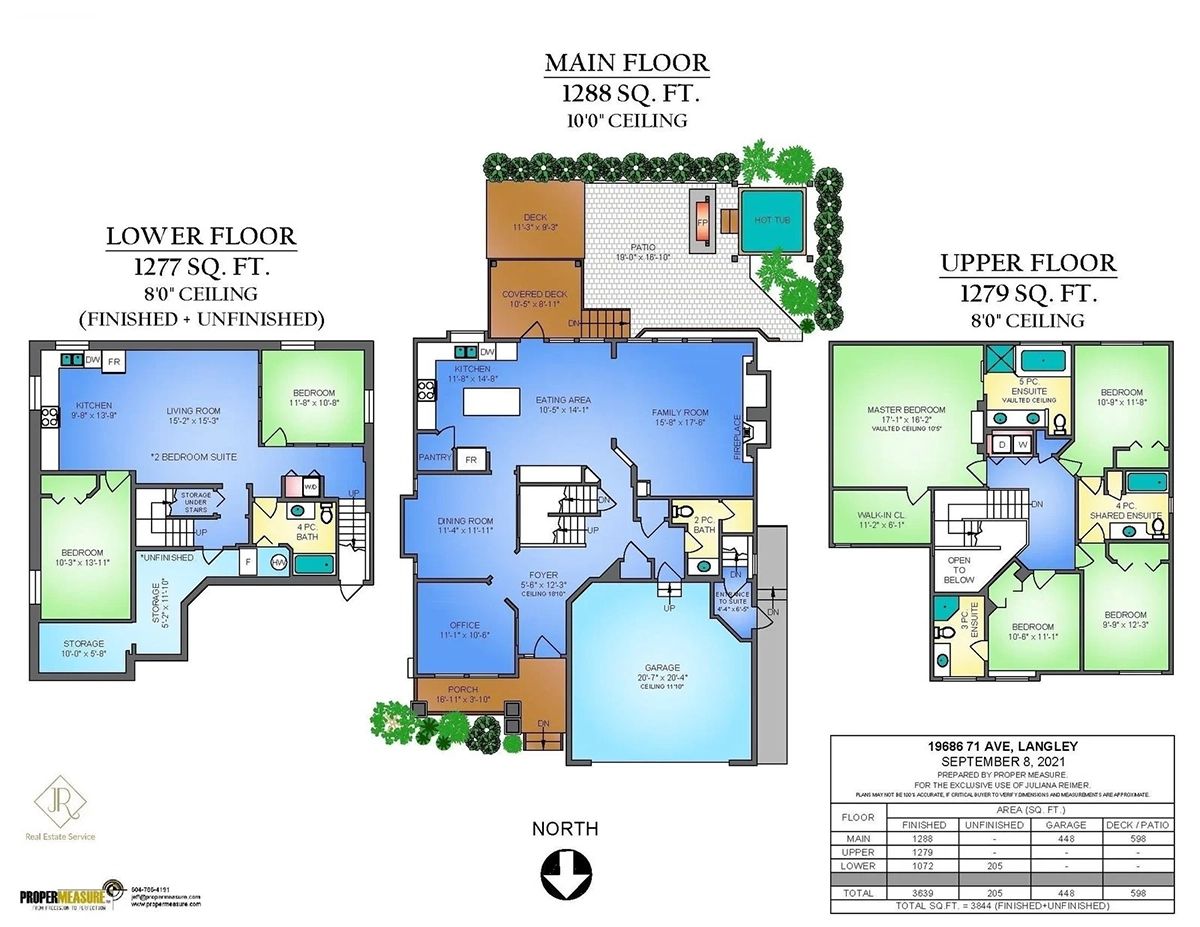
- 3,844 SQ.FT
- Lot Size
- 5,278 SQ.FT
- Property Tax
- $5,960
- Tax Year
- 2021
- Price per Sqft
- $466/sqft
Description
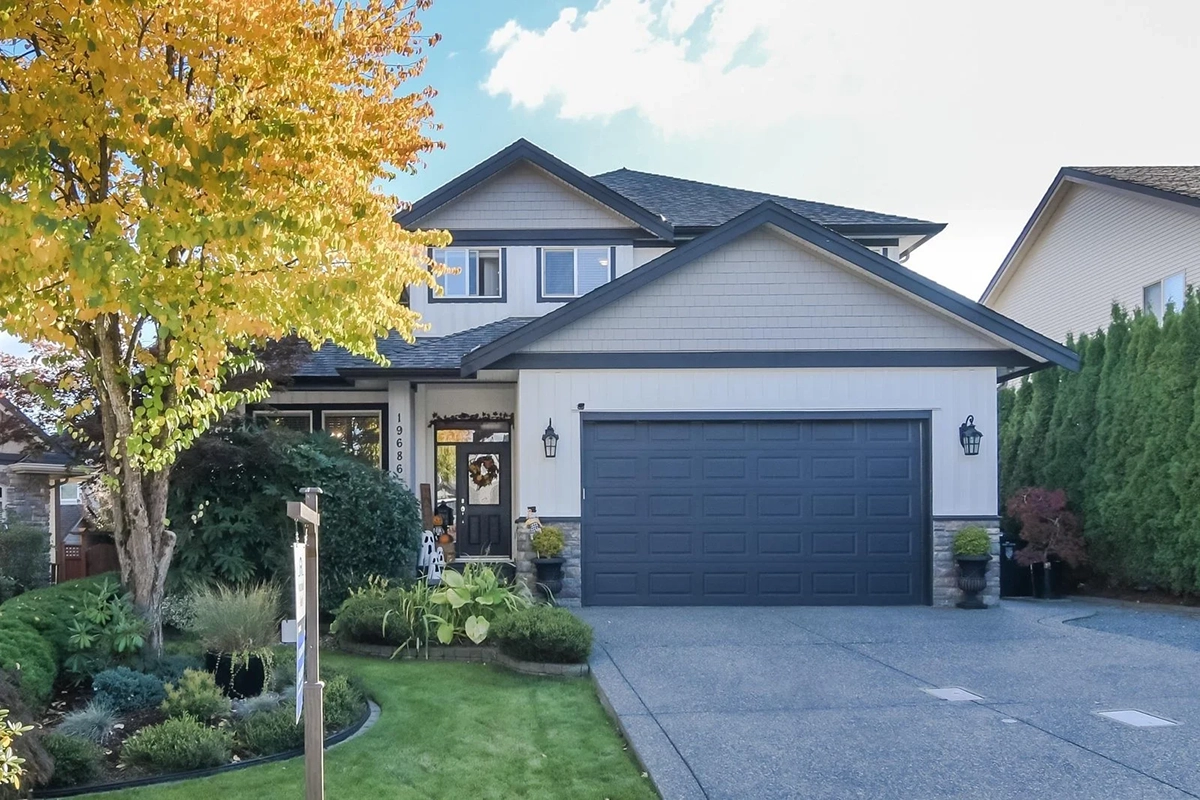
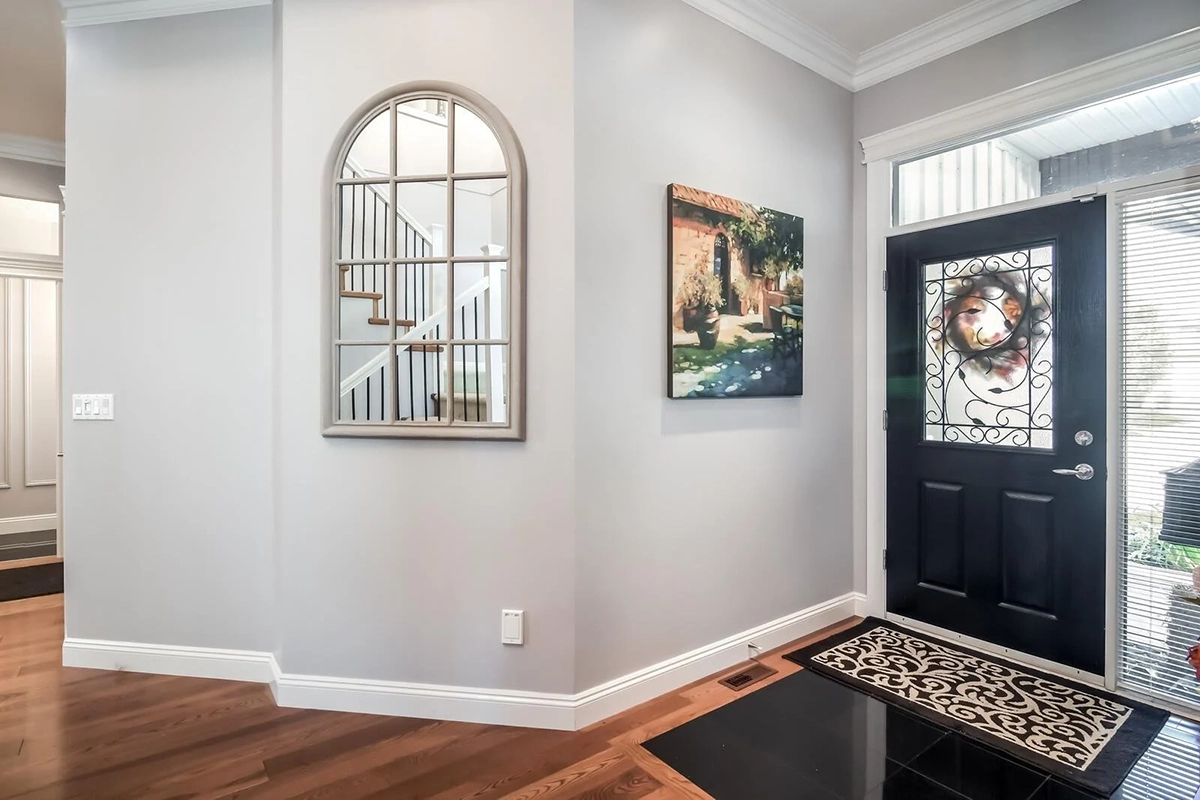
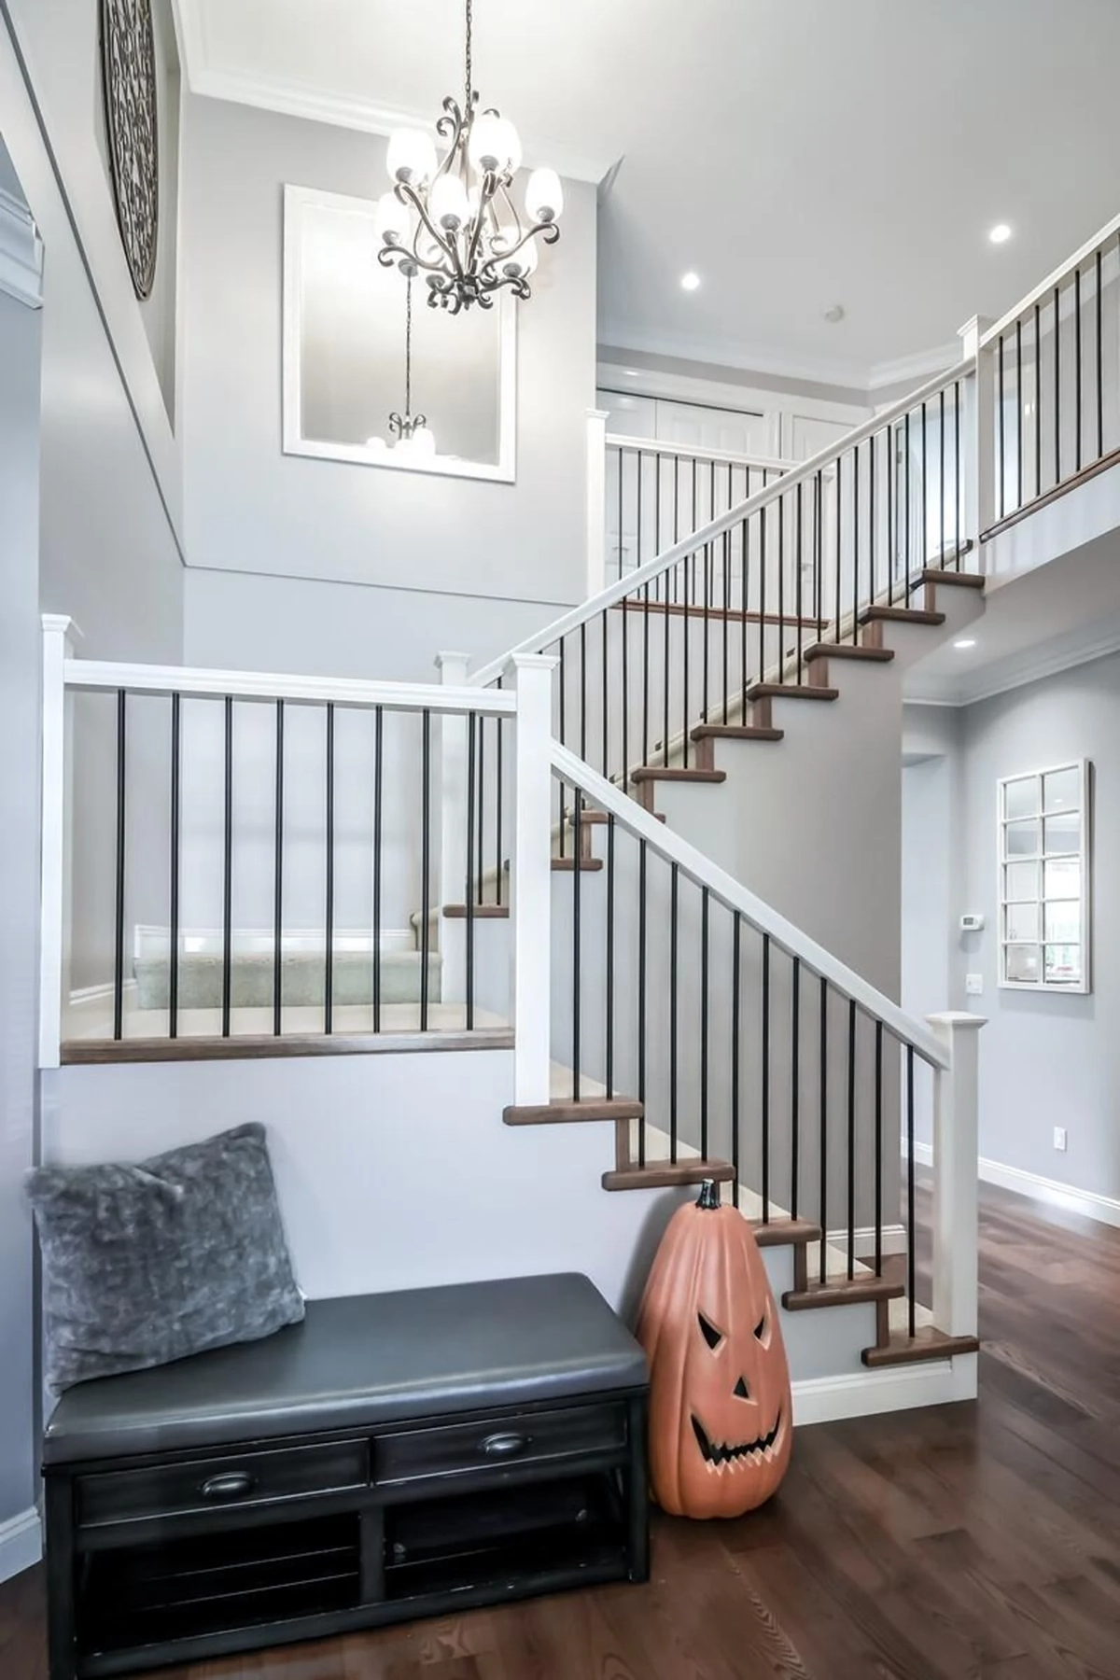
This custom-built executive home, constructed by award-winning Polygon Developments, features hardwood floors, 10ft ceilings with crown molding. This open concept design features a den, formal dining room, a dream kitchen with maple cabinets, travertine backsplash, a work island and granite countertops, built-in cabinetry with display alcoves, a floor to ceiling stone fireplace, 4 beds on the upper level, including a master bedroom with a spa-inspired ensuite and view of Mt. Baker. Outside you’ll find a covered front porch and the ultimate back yard for entertainers, with a high end hot tub, pergola, putting green, and more. Situated on a quiet cul-du-sac in Willoughby’s most desirable residential neighborhood, this home has everything you’re looking for. Welcome to your Happy Place.
Location
Features
Amenities
- Air Cond./Central
- In Suite Laundry
- Storage
- Swirlpool/Hot Tub
Features
- ClthWsh/Dryr/Frdg/Stve/DW
- Drapes/Window Coverings
- Garage Door Opener
- Hot Tub
- Hot Water Dispenser
- Security System
- Storage Shed
- Vacuum - Built In
- Vaulted Ceiling
Site Influence
- Central Location
- Cul-de-Sac
- Paved Road
- Private Yard
- Shopping Nearby